Property Details
MLS Number
MDQA2017396
Square Feet
4,400
Photo Gallery
Home Front Aerial
Brick Paver Front Walk
Brick Garden Bed
Sidewalk to Front Porch
Foyer
Foyer
Foyer
Foyer
Living Room
Living Room
Dining Room
Dining Room
Dining Room
Family Room
Family Room
Family Room
Family Room
Gas Fireplace
Family Room
Family Room
Deck to Family Room
Deck
Deck
Kitchen & Breakfast Room
Kitchen
Kitchen
Kitchen to Family Room
KItchen Island
Kitchen Features Gas Cooking
Breakfast Room
Breakfast Room
Main level Primary Bedroom
Primary Sitting
Primary Bath
Soaking Tub
Primary Bath
Primary Bath to Primary Bedroom
En-Suite Bedroom 2
En-Suite Bedroom 2
En-Suite Full Bath
Half Bath
Laundry Room
Upper Landing
Upper Landing
Upper Level to Bedrooms
Bedroom 3
Bedroom 3
Bedroom 3
Full Hall Bath
Bedroom 4
Bedroom 4
Bedroom 5
Bedroom 5
Study Space/Bedroom 6
Large Foyer Window
Recreation Room
Game Room
Recreation Room
109 Starboard 118
Recreation Built In Bar
Recreation Room
Wet Bar / Loft Area
Wet Bar with Built Ins
Upper Level Full Bath
Deck View
Deck View
Deck View
Back Patio
Sidewalk to Deck
2-Car Side Loading Garage
Side of Home
Side of Home
Aerial Chester River
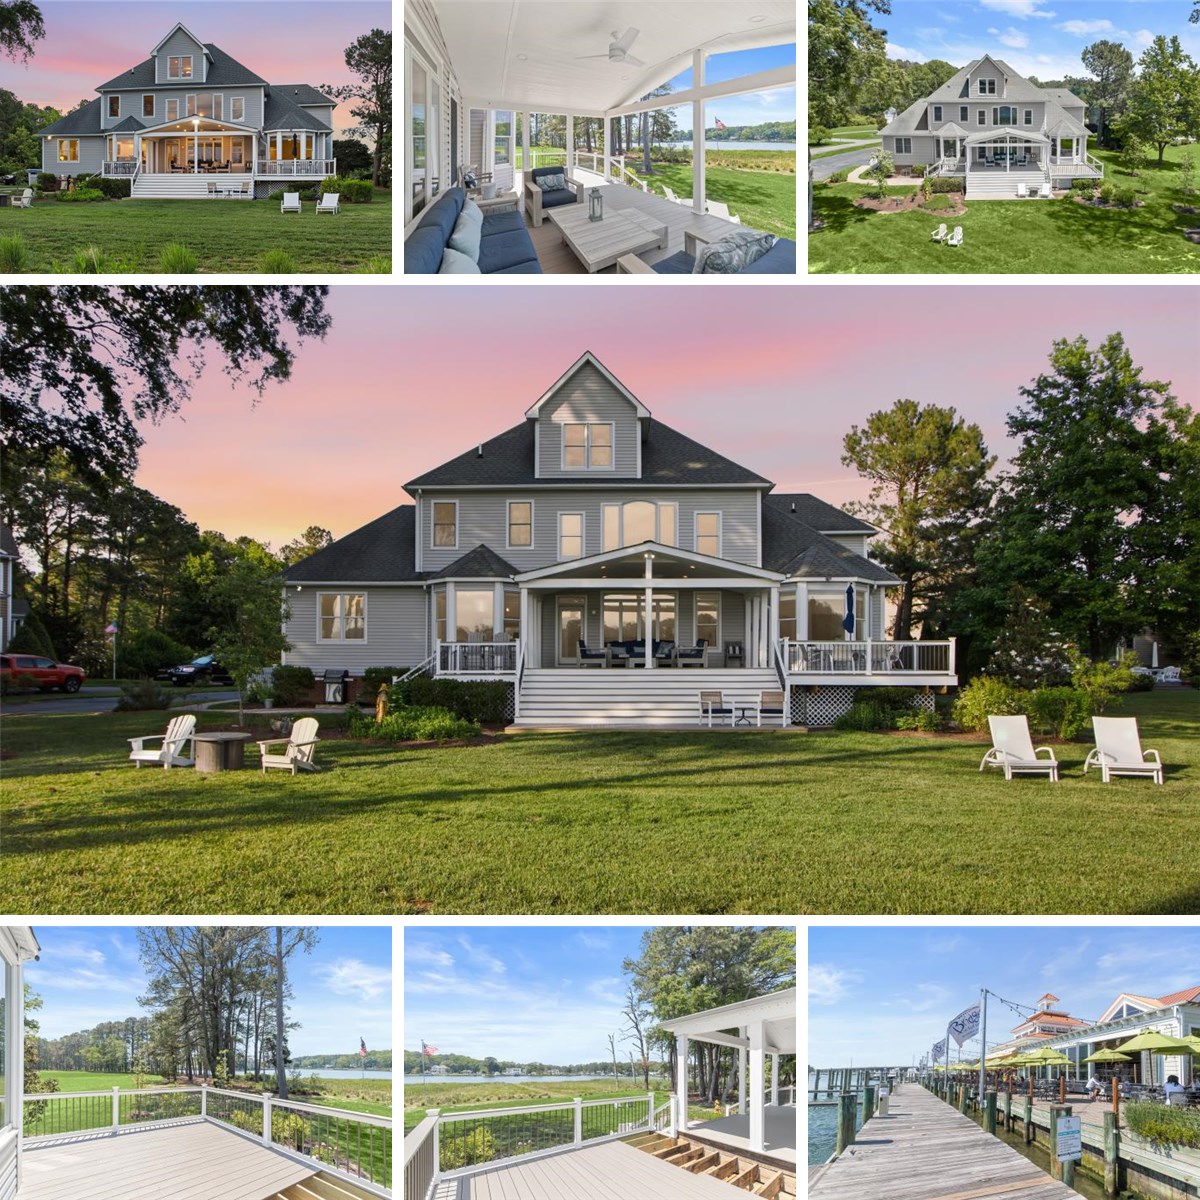
Rear View
Chester River
Rear of Home
Home Front
Rear Aerial
Aerial
Home Front Aerial
Home Front Aerial
Rear Aerial
Rear Aerial
Rear of Home View
Natural Shoreline
Aerial
Aerial
Home Aerial
Community Pier
Community Pier
Pier
Upper 2 Level
Upper Level
Main Level
Floor Plan
109 Starboard 023
Deck
Rear Aerial
Side of Home
109 Starboard 026 - needs edit
109 Starboard 025 - needs edit
Show More