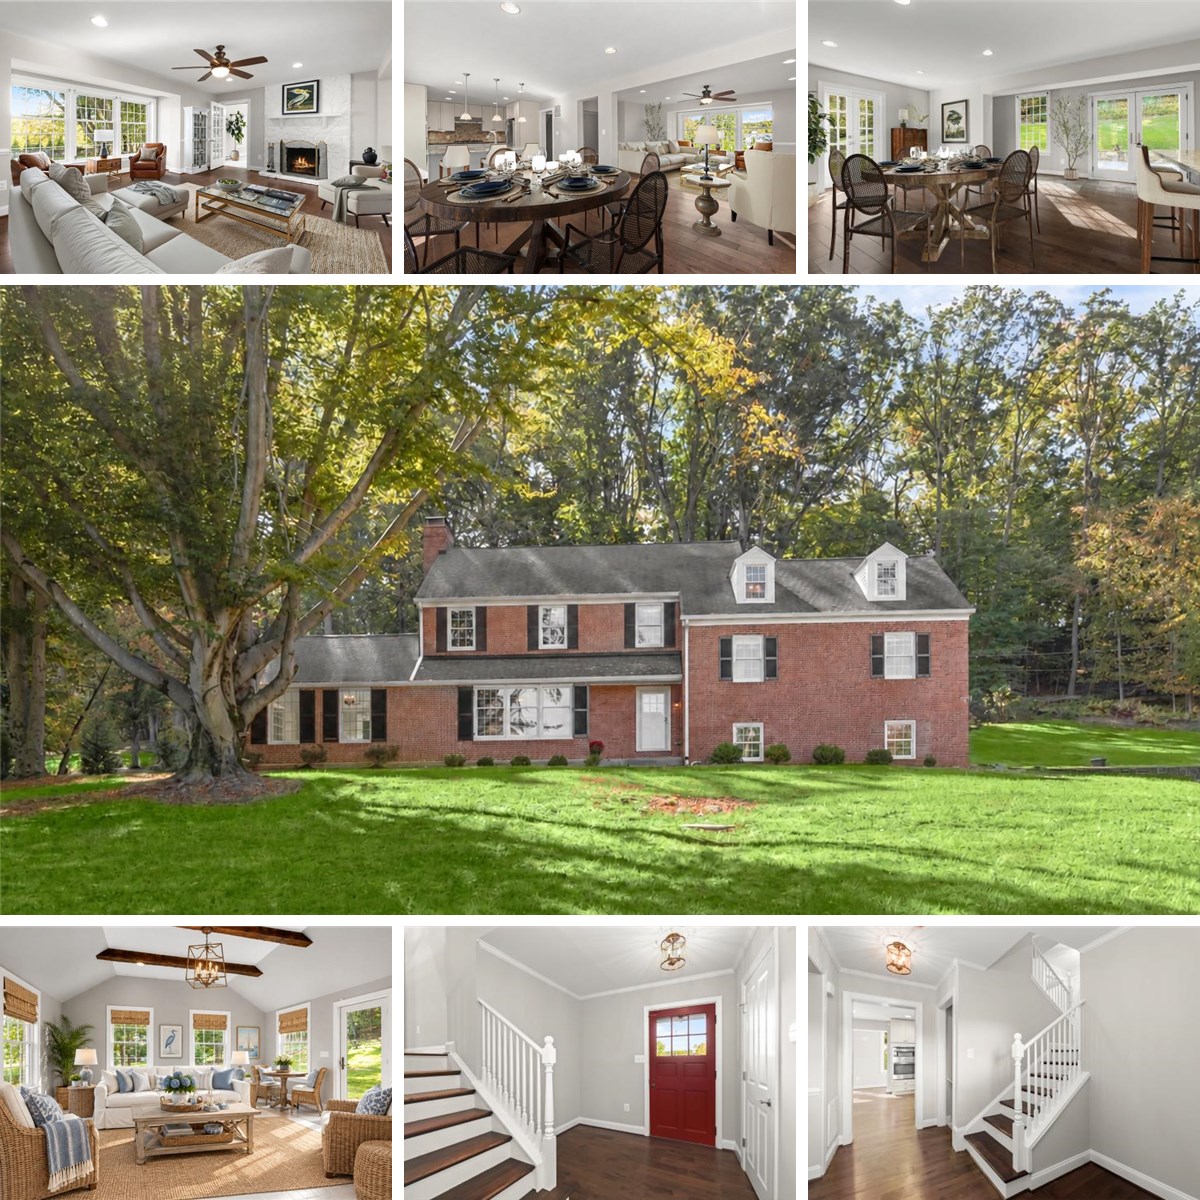
Welcome to 211 Greenspring Valley Road, an immaculate brick estate set on 3.08 pristine acres in Owings Mills. Extensively remodeled in 2015 and loaded with updates, this elegant home offers five bedrooms, four full baths, and two half baths across a distinctive layout with multiple levels. Hardwood floors, classic moldings, and inviting gathering spaces blend timeless character with everyday comfort.
Enter into the heart of the home, where an open floor plan showcases a living room anchored by a cozy stone fireplace. Beyond, a versatile gathering space offers options for a family room, dining room, or three-season retreat, featuring soaring ceilings, exposed beams, walls of windows, a brick fireplace, and patio access. The chef’s eat-in kitchen is equipped with sleek stainless steel appliances, decorative backsplash, a center island with breakfast bar seating, and a casual dining area with direct access to the slate patio. A mudroom with slate flooring, cabinetry, a sink, and a mini refrigerator, along with a powder room, completes the main level.
The private quarters unfold across the upper levels. Just one level above the main living spaces, the primary suite features four closets, window seating, and a renovated en-suite bath, with a laundry room conveniently located nearby. The next level offers three bedrooms, including two that share a full bath and one with its own en-suite bath. A fifth bedroom with an en-suite bath provides additional accommodations, while an expansive top-level bonus room offers an ideal setting for a media room or playroom. The lower level includes a recreation room, a powder room, garage access, and plenty of storage.
Outside, the rear slate patio, framed by retaining walls, creates a beautiful setting for relaxing and entertaining amid the expansive grounds. An attached side-entry garage and an extended driveway provide ample parking for residents and guests. Some photos have been virtually staged.